


BEDS3
BATHS1 full 1 partial
SQUARE FEET1,248
MLS#VAFV2043278
STATUSACTIVE
PROPERTY TYPEResidential - Single Family
SUBDIVISIONGLENMONT VILLAGE
SCHOOLFREDERICK COUNTY PUBLIC SCHOOLS
Property Description
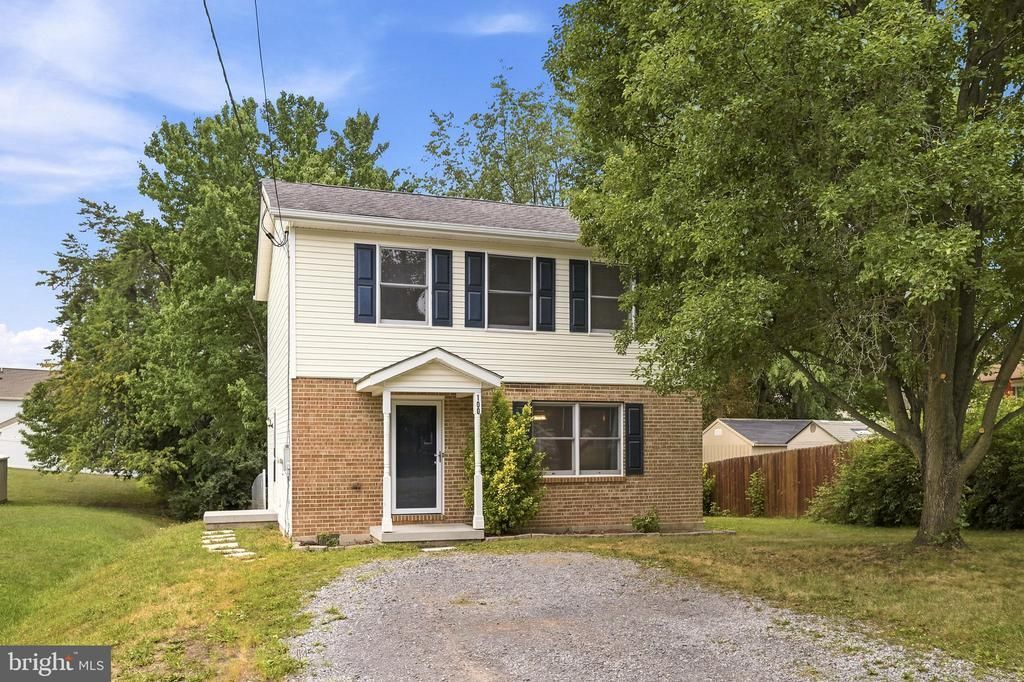
**Move-in ready!** Welcome to 100 Oakmont Circle, a beautifully updated 3-bedroom, 1.5-bath home filled with natural light and an open, inviting floor plan. Enjoy an updated kitchen featuring stainless steel appliances, new countertops, and a new oven/range, along with new hardwood floors in the living and dining rooms. Step outside to a spacious, fully fenced backyard with mature trees offering privacy and shade. Conveniently located just off Senseny Road with quick access to Route 7 and I-81, this home is perfect for commuters while being just minutes from historic downtown Winchester walking mall, Jim Barnett Park, local shops, restaurants, and entertainment. Don't miss this wonderful opportunity to own a beautifully updated home in a prime location!
Property Features
Property Type: Residential - Single Family
Cooling: Central A/C
Fuel Type: Electric
Heating: Heat Pump(s)
Home Style: Traditional
Lot Size: 0.00 Acre(S)
Roof Type: Architectural Shingle
Stories: 2.0
Taxes: $1,358
Year Built: 1996
Feature Descriptions
Additional Structures: Above Grade, Below Grade
Appliances: Stainless Steel Appliances, Dishwasher, Refrigerator, Dryer - Electric, Icemaker, Washer, Water Heater, Oven/Range - Electric
Days on Site: 6
Exterior: Vinyl Siding, Brick Front
Flooring: Hardwood, Carpet
HOA Fee: $155.00/Annually
Interior: Dining Area, Family Room Off Kitchen, Floor Plan - Traditional
Lot Dimensions: 0.00 Acre(S)
Parking Features: Gravel Driveway
Sewer: Public Sewer
SQFT Above Finished: 1248
SQFT Total Finished: 1248
Structure Type: Detached
Water: Public
Local Schools
High School: MILLBROOK
Middle School: ADMIRAL RICHARD E BYRD
Elementary School: EVENDALE
School District: FREDERICK COUNTY PUBLIC SCHOOLS
Listed By / Shown By
Listed By
Agency Name: Samson Properties
Agency Phone: 5403484911
Shown By
Agency Title: Montague Miller & Co. Realtors
Agency Phone:

Estimate Your Payment
Estimated Payment
$ 1,006.78 per month $790.08 Principal & Interest $113.17 Property Tax $103.54 Homeowner's Insurance
100 Oakmont Circle | MLS# VAFV2043278
This single family home located at 100 Oakmont Circle, Winchester, VA 22602 is currently listed for sale with an asking price of $355,000. This property was built in 1996 and has 3 bedrooms and 1 full and 1 partial baths with 1248 sq. ft. Oakmont Circle is located in the GLENMONT VILLAGE subdivision within the FREDERICK COUNTY PUBLIC SCHOOLS school district. Search GLENMONT VILLAGE real estate on www.montaguemiller.com today.