



BEDS3
BATHS2 full
SQUARE FEET1,408
MLS#VASH2015500
STATUSACTIVE
PROPERTY TYPERental - Single Family
SUBDIVISIONMADISON ESTATES
SCHOOLSHENANDOAH COUNTY PUBLIC SCHOOLS
Property Description
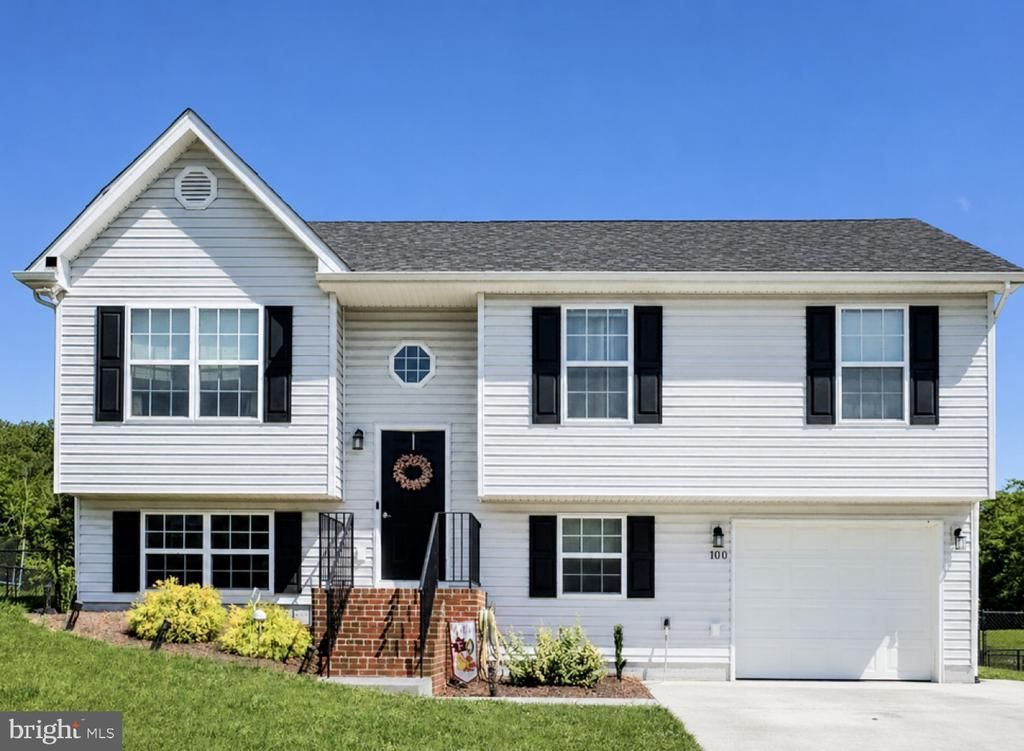
**Welcome to 100 Kaleigh Drive in Maurertown!** This well-maintained **3-bedroom, 2-bath split foyer** in Maurertown offers a comfortable open floor plan and plenty of space to enjoy. The main living area features high ceilings, abundant natural light, and an open layout connecting the living, dining, and kitchen spaces. Step outside onto the **back deck overlooking the fully fenced backyard**—perfect for relaxing, entertaining, or enjoying the outdoors. The home also features a **partially finished basement** offering additional flexible living or storage space, along with convenient interior access to the **attached one-car garage**. Additional features include central A/C, heat pump, dishwasher, built-in microwave, refrigerator, stove, washer/dryer, and ample driveway parking. Built in 2017 and situated on approximately **0.34 acres**, this home offers a peaceful setting while still providing convenient access to Woodstock, Strasburg, I-81, and surrounding areas.
Property Features
Property Type: Rental - Single Family
Basement: Yes
Basement: Connecting Stairway, Partially Finished, Garage Access, Interior Access
Cooling: Central A/C
Fuel Type: Electric
Garage: 1 car attached
Heating: Heat Pump(s)
Home Style: Split Foyer
Lot Size: 0.34 Acres
Roof Type: Shingle
Stories: 2.0
Year Built: 2017
Feature Descriptions
Additional Structures: Above Grade, Below Grade
Appliances: Built-In Microwave, Dishwasher, Disposal, Dryer, Refrigerator, Stove, Washer
Days on Site: 56
Exterior: Vinyl Siding
Fencing: Fully, Chain Link
Interior: Bathroom - Tub Shower, Combination Dining/Living, Combination Kitchen/Dining, Combination Kitchen/Living, Floor Plan - Open, Kitchen - Eat-In, Kitchen - Table Space, Primary Bath(s), Walk-in Closet(s), Ceiling Fan(s)
Lot Dimensions: 0.34 Acre(S)
Pet Restrictions: Case by Case Basis, Pet Addendum/Deposit, Dogs OK
Sewer: Public Sewer
SQFT Above Finished: 1108
SQFT Below Finished: 300
SQFT Total Finished: 1408
Structure Type: Detached
Total Garage/Parking Spaces: 1
Water: Public
Local Schools
School District: SHENANDOAH COUNTY PUBLIC SCHOOLS
Listed By / Shown By
Listed By
Agency Name: Coldwell Banker Premier
Agency Phone: 5406367700
Shown By
Agency Title: Montague Miller & Co. Realtors
Agency Phone: 800.793.5393

100 Kaleigh Drive | MLS# VASH2015500
This property located at 100 Kaleigh Drive, Maurertown, VA 22644 is currently listed for rent with an asking price of $2,200 / Monthly. Kaleigh Drive is located within the SHENANDOAH COUNTY PUBLIC SCHOOLS school district. Search Maurertown real estate on www.montaguemiller.com today.