



BEDS4
BATHS3 full 1 partial
SQUARE FEET3,390
MLS#682060
STATUS
PROPERTY TYPEResidential - Single Family
SUBDIVISIONGRAEMONT WEST
Property Description
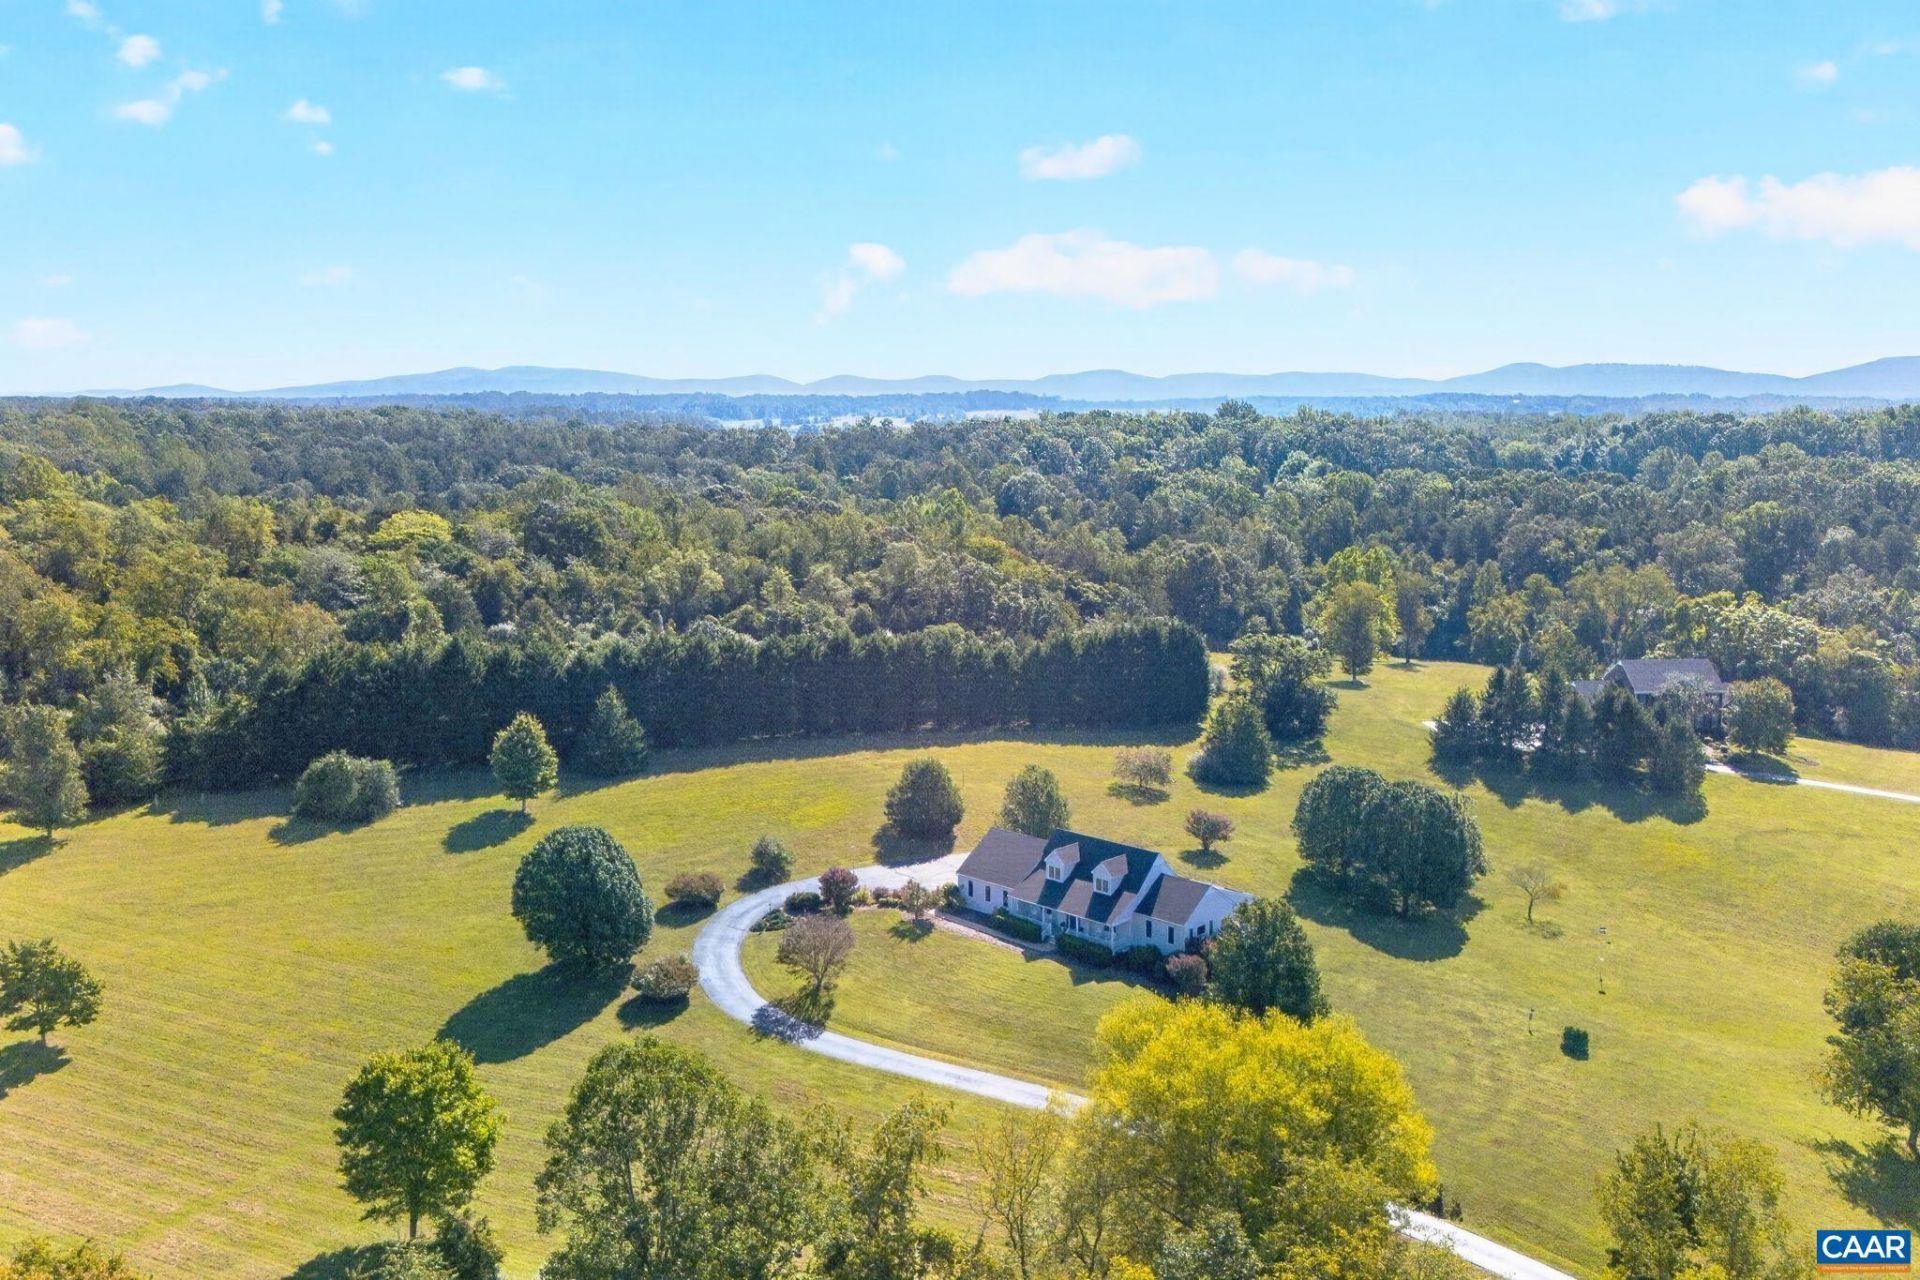
Perched high off a cul de sac on 8+ peaceful and private acres in Earlysville. This well maintained home offers the quietness of country living, with only a 20 minute drive to amenities/shopping/restuarants. Main level offers true hardwood floors, owner's suite, kitchen, breakfast nook, powder room, large family room w/ gas fireplace. Family room and kitchen have great open views toward the South/west and pasture like backyard. A large back screen porch offers additional space for relaxing mornings, entertaining or watching the birds/wildlife. Finished terrace level offers a large rec room with wet bar, full bath and plenty of unfinished space for additional storage. Second level has 3 additional bedrooms and one full bath. An oversized three car garage and lower level outdoor storage below the screen porch. Terrace level patio is wired for a hot tub and there is a Generac Whole House Generator that conveys.
Property Features
Property Type: Residential - Single Family
Basement: Yes
Basement: Exterior Entry, Finished, Heated, Interior Entry, Unfinished, Walk-Out Access
Cooling: Central Air
Garage: 3 car attached
Heating: Central, Propane
Lot Size: 8.00 Acres
Roof Type: Architectural
Stories: 2.0
Taxes: $7,433
Year Built: 1999
Amenities
Double Vanity
Primary Downstairs
Walk-In Closet(s)
Entrance Foyer
Eat-in Kitchen
Recessed Lighting
Utility Room
Feature Descriptions
Appliances: Dishwasher, Electric Cooktop, Refrigerator, Dryer
Days on Site: 1
Exterior: HardiPlank Type, Stick Built
Fireplace: Gas, Gas Log
Flooring: Hardwood, Porcelain Tile
Laundry: Washer Hookup
Lot: Cul-De-Sac, Level, Open Lot, Private, Secluded
Parcel#: 03100-00-00-021J0
Parking: Attached, Electricity, Garage, Garage Door Opener, Garage Faces Side
Parking Notes: Attached, Electricity, Garage, Garage Door Opener, Gar
Patio/Porch: Rear Porch, Front Porch, Porch
Sewer: Septic Tank
Special View Info: Rural
Utilities: Cable Available, Fiber Optic Available
View: Rural
Water: Private, Well
Window: Double Pane Windows
Local Schools
High School: Albemarle
Middle School: Journey
Elementary School: Broadus Wood
Listed By / Shown By
Listed By
Agency Name: NEST REALTY GROUP
Agency Phone: 434-566-0121
Shown By
Agency Title: Montague Miller & Co. Realtors
Agency Phone: 800.793.5393

Estimate Your Payment
Estimated Payment
$ 2,620.62 per month $1,769.33 Principal & Interest $619.42 Property Tax $231.88 Homeowner's Insurance
100 Graemont Ln | MLS# 682060
This single family home located at 100 Graemont Ln , Earlysville, VA 22936 is currently listed for sale with an asking price of $795,000. This property was built in 1999 and has 4 bedrooms and 3 full and 1 partial baths with 3390 sq. ft. Graemont Ln is located in the GRAEMONT WEST subdivision. Search GRAEMONT WEST real estate on www.montaguemiller.com today.