



BEDS3
BATHS2 full 1 partial
SQUARE FEET2,200
MLS#VAFV2046060
STATUSACTIVE
PROPERTY TYPEResidential - Single Family
SUBDIVISIONLAKEWOOD MANOR
SCHOOLFREDERICK COUNTY PUBLIC SCHOOLS
Property Description
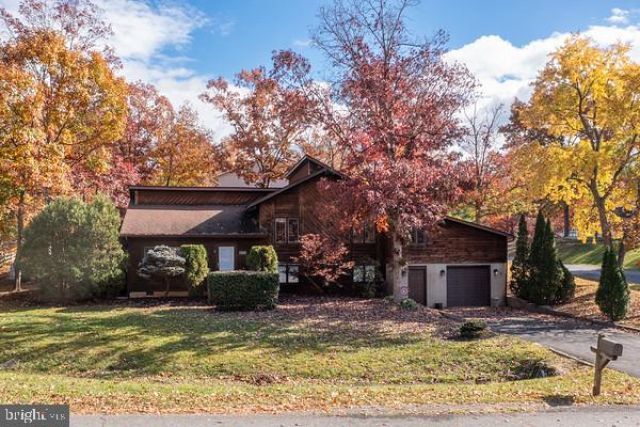
This charming home built in 1987, is nestled in the heart of Stephens City, Va! It offers a perfect blend of comfort and convenience. Situated on a corner lot, it features three bedrooms, two and a half bathrooms and carpet throughout. Upstairs, a versatile bonus room provides flexibility for a home office, playroom or media space. The primary bedroom includes a full bath, walk-in closet and ceiling fans. The finished basement has a propane heater, stacked washer and dryer and a 1/2 bath. The screened-in porch creates the ideal spot for sipping morning coffee, entertaining friends or just relaxing in the evening. This home also includes an oversized single car garage that gives plenty of room for hobbies, a workshop or extra storage and has a separate entrance for added convenience. It is conveniently situated near local shopping, dining and commuter routes in the Shenandoah Valley. This property is currently available for auction, with a minimum starting bid of $200,000. This Stephens City gem is a must-see! Don't miss the opportunity to make this lovely home your own!
Property Features
Property Type: Residential - Single Family
Basement: Yes
Basement: Fully Finished
Cooling: Central A/C
Fuel Type: Electric
Garage: 1
Heating: Heat Pump(s)
Home Style: Split Level
Lot Size: 0.26 Acres
Roof Type: Asphalt
Stories: 1.0
Taxes: $1,777
Year Built: 1987
Feature Descriptions
Additional Structures: Above Grade, Below Grade
Appliances: Dishwasher, Refrigerator, Washer/Dryer Stacked, Oven/Range - Electric
Exterior: Cedar
Flooring: Carpet
HOA Fee: $125.00/Annually
Interior: Carpet, Ceiling Fan(s), Dining Area
Lot Dimensions: 0.26 Acre(S)
Parking Features: Asphalt Driveway
Parking Notes: 1 Total Parking Spaces
Sewer: Public Sewer
SQFT Above Finished: 1650
SQFT Below Finished: 550
SQFT Total Finished: 2200
Structure Type: Detached
Total Garage/Parking Spaces: 1
Water: Public
Local Schools
School District: FREDERICK COUNTY PUBLIC SCHOOLS
Listed By / Shown By
Listed By
Agency Name: NewTown Realty
Agency Phone: 5404314509
Shown By
Agency Title: Montague Miller & Co. Realtors
Agency Phone: 800.793.5393

Estimate Your Payment
Estimated Payment
$ 651.53 per month $445.11 Principal & Interest $148.08 Property Tax $58.33 Homeowner's Insurance
100 Bell Haven Circle | MLS# VAFV2046060
This single family home located at 100 Bell Haven Circle , Stephens City, VA 22655 is selling at auction. This property was built in 1987 and has 3 bedrooms and 2 full and 1 partial baths with 2200 sq. ft. Bell Haven Circle is located in the LAKEWOOD MANOR subdivision within the FREDERICK COUNTY PUBLIC SCHOOLS school district. Search LAKEWOOD MANOR real estate on www.montaguemiller.com today.