


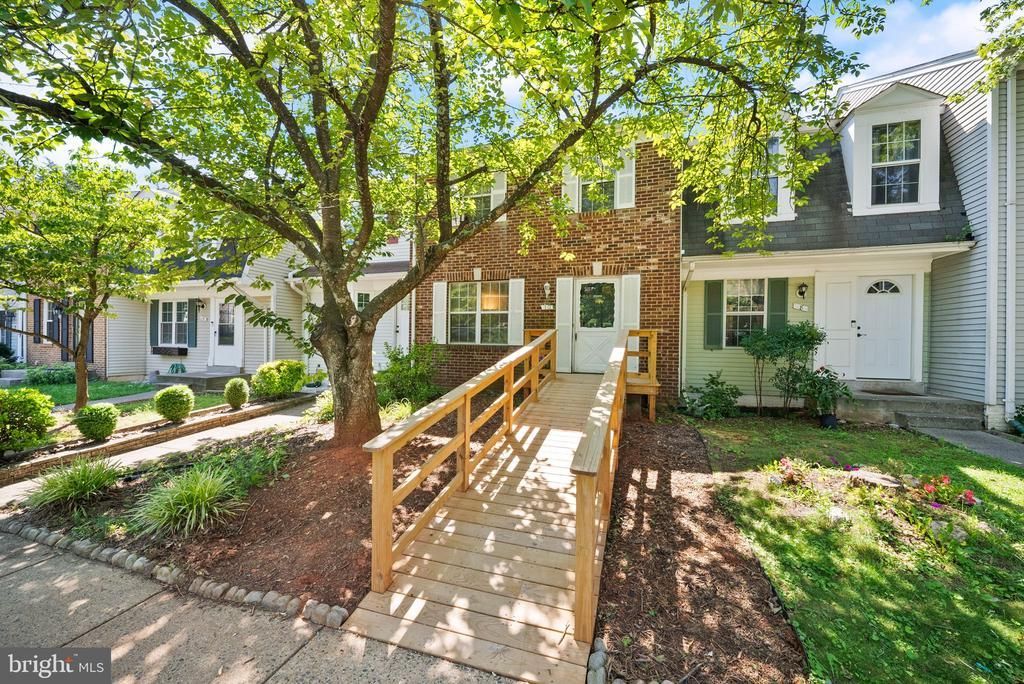

BEDS3
BATHS1 full 2 partial
SQUARE FEET1,800
MLS#VALO2135170
STATUSACTIVE
PROPERTY TYPEResidential - Townhouse
SUBDIVISIONCOUNTRYSIDE
SCHOOLLOUDOUN COUNTY PUBLIC SCHOOLS
Property Description
Welcome to 10 Redlin Court — a generous three‑level townhouse in Sterling, VA, offering 1,800 finished square feet in the sought‑after Countryside community. The main level features a generously sized living room and separate dining area, with luxury vinyl plank flooring throughout the main and lower levels. Upstairs offers three bedrooms, including a spacious primary bedroom with a large walk-in closet, plus a full bath. The finished lower level provides a large recreation room with endless possibilities for entertaining, movie nights, a home office, fitness space, or additional living area. Step outside to the backyard, where a private patio provides the perfect spot for outdoor dining, entertaining, or relaxing. Recent improvements include new carpet, fresh paint throughout, a 2025 water heater, and HVAC system replaced in 2019. With three finished levels, spacious rooms, flexible living spaces, and a welcoming outdoor area, this Sterling townhouse offers plenty of space to live, entertain, and make it your own! Located in the highly sought-after Countryside community in Sterling, this neighborhood offers an exceptional array of amenities designed for an active and connected lifestyle. Residents enjoy 3 community swimming pools, 5 tennis courts, 2 basketball/multi-purpose courts, and 10 tot lots/playgrounds, along with an extensive network of walking and jogging trails. The community also features a 2-mile fitness parcourse with 18 exercise stations, a private 370-acre Horsepen Run nature preserve, a catch-and-release pond, and a community meeting room for resident gatherings and events. With abundant green space, recreational amenities, and scenic trails throughout the neighborhood, Countryside offers a wonderful combination of recreation, nature, and community living in the heart of Sterling. Located just minutes from Route 7 & Route 28, with approximately 9 miles to Dulles International Airport, 3 miles to Dulles Town Center, and 6 miles to One Loudoun. Enjoy easy access to shopping, dining, entertainment, major commuter routes, and the many recreational amenities throughout Countryside.
Property Features
Property Type: Residential - Townhouse
Basement: Connecting Stairway, Interior Access, Fully Finished
Basement: Yes
Cooling: Central A/C
Fuel Type: Natural Gas
Heating: Central, Forced Air
Home Style: Colonial
Lot Size: 0.04 Acres
Stories: 3.0
Taxes: $3,537
Year Built: 1982
Feature Descriptions
Accessibility: Ramp - Main Level
Additional Structures: Above Grade, Below Grade
Appliances: Dishwasher, Disposal, Oven/Range - Electric, Refrigerator, Range Hood, Washer/Dryer Stacked
Community Amenities: Basketball Courts, Jog/Walk Path, Lake, Meeting Room, Non-Lake Recreational Area, Pool - Outdoor, Reserved/Assigned Parking, Swimming Pool, Tennis Courts, Tot Lots/Playground
Days on Site: 3
Exterior: Sidewalks, Street Lights
Exterior: Brick Front
Flooring: Luxury Vinyl Plank
HOA Fee: $125.00/Monthly
Interior: Floor Plan - Traditional, Dining Area, Kitchen - Table Space, Walk-in Closet(s), Window Treatments
Lot Dimensions: 0.04 Acre(S)
Parking Features: Assigned
Parking Notes: 2 Total Parking Spaces
Pet Restrictions: No Pet Restrictions
Rooms: Living Room, Dining Room, Primary Bedroom, Bedroom 2,Bedroom 3,Kitchen, Den, Recreation Room, Full Bath, Half Bath
Sewer: Public Sewer
SQFT Above Finished: 1200
SQFT Below Finished: 600
SQFT Total Finished: 1800
Structure Type: Interior Row/Townhouse
Total Garage/Parking Spaces: 2
Water: Public
Room Sizes
Primary Bedroom: 19 x 13 Level - Upper 1
Bedroom 2: 9 x 11 Level - Upper 1
Bedroom 3: 10 x 8 Level - Upper 1
Living Room: 16 x 15 Level - Main
Dining Room: 10 x 13 Level - Main
Kitchen: 9 x 12 Level - Main
Half Bath: 3 x 7 Level - Main
Full Bath: 8 x 5 Level - Upper 1
Recreation Room: 18 x 12 Level - Lower 1
Half Bath: 4 x 6 Level - Lower 1
Den: 16 x 16 Level - Lower 1
Local Schools
High School: POTOMAC FALLS
Middle School: RIVER BEND
Elementary School: COUNTRYSIDE
School District: LOUDOUN COUNTY PUBLIC SCHOOLS
Listed By / Shown By
Listed By
Agency Name: EXP Realty, LLC
Agency Phone: 8668257169
Shown By
Agency Title: Montague Miller & Co. Realtors
Agency Phone: 800.793.5393

Estimate Your Payment
Estimated Payment
$ 1,351.74 per month $934.52 Principal & Interest $294.75 Property Tax $122.47 Homeowner's Insurance
10 Redlin | MLS# VALO2135170
This townhouse located at 10 Redlin, Sterling, VA 20165 is currently listed for sale with an asking price of $419,900. This property was built in 1982 and has 3 bedrooms and 1 full and 2 partial baths with 1800 sq. ft. Redlin is located in the COUNTRYSIDE subdivision within the LOUDOUN COUNTY PUBLIC SCHOOLS school district. Search COUNTRYSIDE real estate on www.montaguemiller.com today.