



BEDS3
BATHS2 full
SQUARE FEET2,001
MLS#368324
STATUS
PROPERTY TYPEResidential - Single Family
SUBDIVISIONGreat Oaks
SCHOOLBedford
Property Description
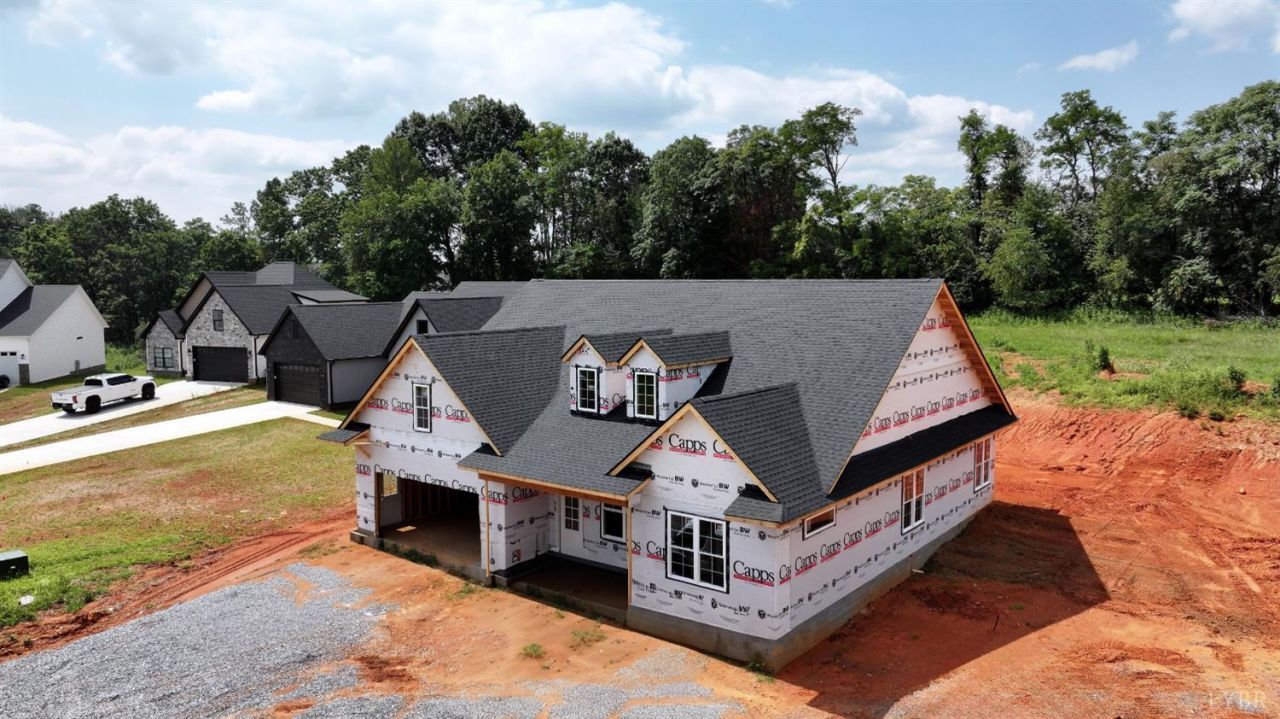
Welcome home to this beautiful new construction at Great Oaks in Forest. Thoughtfully designed for comfort and everyday living, this home features an open-concept layout perfect for gathering with family and friends. The spacious great room showcases a floor-to-ceiling stone gas fireplace with built-ins and flows into the beautiful kitchen with custom white shaker cabinetry, quartz countertops, a large center island, and adjoining dining area. The private primary suite offers a walk-in closet and en-suite bath with a tiled walk-in shower with seat and double quartz vanity. Two additional bedrooms and a full bath provide privacy for family or guests, while a dedicated home office is ideal for working from home. Additional features include a walk-in pantry, mudroom, laundry room, covered front and back porches, and a two-car garage. Conveniently located in the heart of Forest near shopping, dining, schools, and everyday conveniences.
Property Features
Property Type: Residential - Single Family
Cooling: Heat Pump
Garage: 2 car attached
Heating: Heat Pump
Home Style: Farm House, Ranch
Lot Size: 0.46 Acres
Roof Type: Shingle
Stories: 1.0
Taxes: $2,100
Year Built: 2026
Amenities
Cable Available
Ceiling Fan(s)
Drywall
Great Room
High Speed Data Aval
Main Level Bedroom
Primary Bed w/Bath
Pantry
Separate Dining Room
Smoke Alarm
Tile Bath(s)
Walk-In Closet(s)
Porch
Front Porch
Rear Porch
Undergrnd Utilities
Mountain Views
Feature Descriptions
Appliance Features: Cooktop, Dishwasher, Disposal, Microwave, Refrigerator, Wall Oven
Association Features: Neighborhood Lights, Snow Removal
Basement Features: Slab
Days on Site: 71
Exterior: Stone, Vinyl Siding
Fireplace Features: 1 Fireplace, Gas Log
Laundry Features: Dryer Connection, Laundry Room, Main Level, Separate Laundry Rm., Washer Connections
Lot Dimensions: 0.4600 Acre(s)
Sewer: Septic Tank
Water: County
Room Sizes
Primary: 13.6 x 16.6
Bedroom 2: 10.8 x 12.6
Bedroom 3: 10.0 x 11.0
Dining Room: 11.6 x 16.6
Great Room: 14.8 x 17.0
Kitchen: 9.0 x 16.6
Office: 10.4 x 11.0
Local Schools
School District: Bedford
Listed By / Shown By
Listed By
Agency Name: Ted Counts Realty & Auction
Shown By
Agency Title: Montague Miller & Co. Realtors
Agency Phone: 800.793.5393

Estimate Your Payment
Estimated Payment
$ 1,559.23 per month $1,223.84 Principal & Interest $175.00 Property Tax $160.39 Homeowner's Insurance
10 Live Oak Ct. | MLS# 368324
This single family home located at 10 Live Oak Ct., Forest, VA 24551 is currently listed for sale with an asking price of $549,900. This property was built in 2026 and has 3 bedrooms and 2 full baths with 2001 sq. ft. Live Oak Ct. is located in the Great Oaks subdivision within the Bedford school district. Search Great Oaks real estate on www.montaguemiller.com today.