



BEDS3
BATHS2 full 1 partial
SQUARE FEET1,738
MLS#684197
STATUSActive
PROPERTY TYPEResidential - Single Family
SUBDIVISIONCRANBERRY HILLS
Property Description
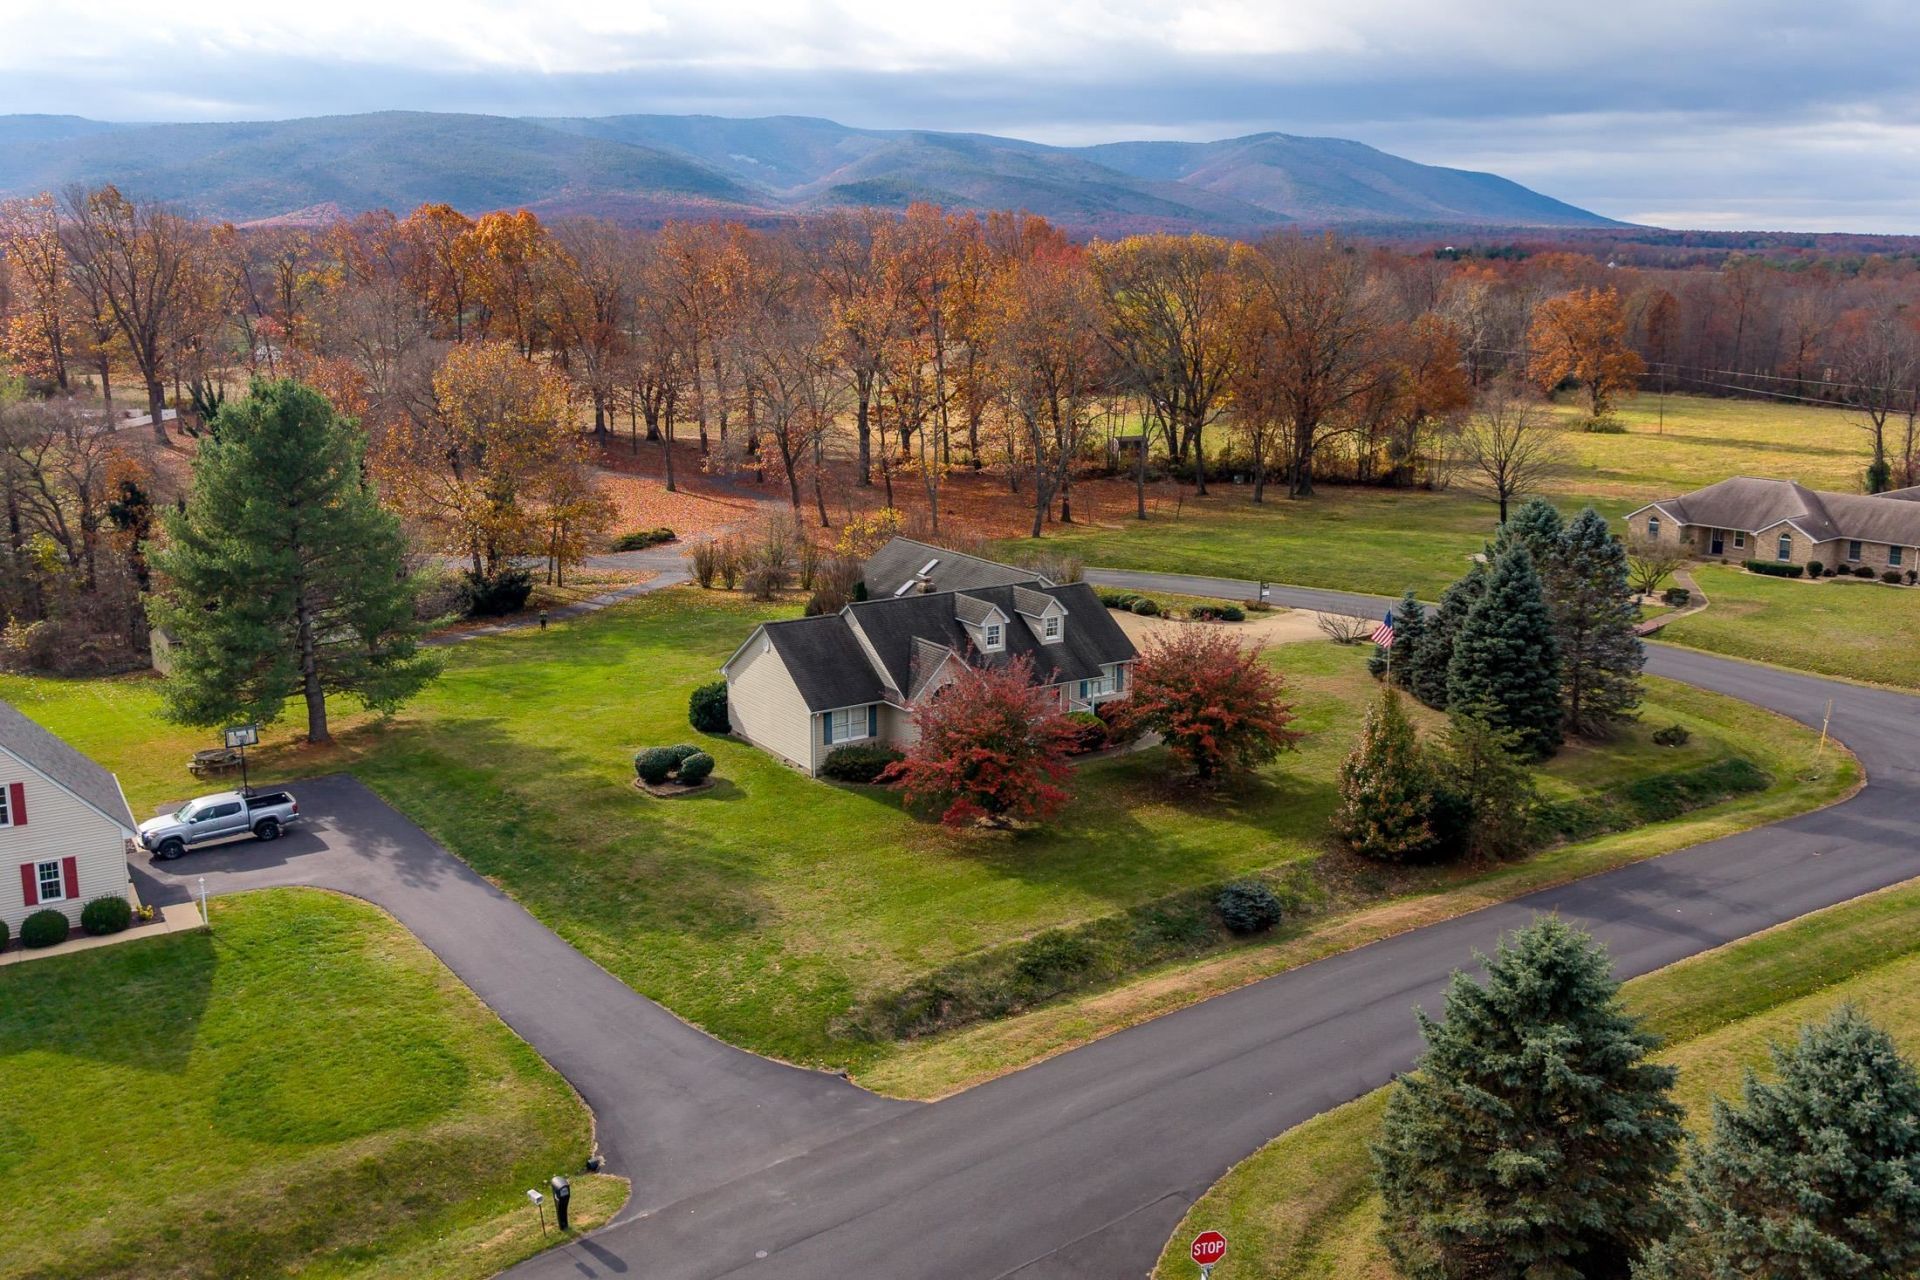
Mountain views, fall color and room to breathe! Set on more than an acre in Stuarts Draft's sought-after Cranberry Hills, this one-level charmer makes a great first impression with its rocking-chair front porch and storybook landscaping. Inside, cozy up by the fireplace in the living room, then head to the sunny eat-in kitchen with gleaming hardwoods, warm oak cabinets and a formal dining room just steps away for holidays and dinner parties. The showstopper is the sunroom: walls of windows, exposed brick and French doors to a sprawling multi-level deck overlooking a wide-open backyard made for cookouts, gardening and sunsets over the Blue Ridge. The primary suite is a true retreat with a double vanity, soaking tub and separate shower, and one bedroom has a dramatic vaulted ceiling and arched window. Car lovers and hobbyists, take note: there's an attached 2-car garage, plus a skylit breezeway leading to a separate 1-car garage that's perfect for a workshop, extra vehicle or weekend toys. Two sheds add even more storage. Quiet circle, big views, minutes to Waynesboro, Staunton and I-64. Come see it before someone else does!
Property Features
Property Type: Residential - Single Family
Cooling: Central AC
Fireplaces: 1
Garage: 3
Heating: Forced Air
Lot Size: 1.07 Acres
Stories: 1.0
Taxes: $1,958
Year Built: 1996
Feature Descriptions
Basement: No
Days on Site: 2
Exterior: Brick, Vinyl
Fireplace Location: Living Room
Foundation: Concrete Block
Lot Dimensions: 1.07 Acre(s)
Sewer: Septic Tank
Water: Public Water
Local Schools
High School: Riverheads
Middle School: Riverheads
Elementary School: Riverheads
Listed By / Shown By
Listed By
Agency Name: REAL BROKER LLC
Agency Phone: 844-551-7325
Shown By
Agency Title: Montague Miller & Co. Realtors
Agency Phone: 800.793.5393

Estimate Your Payment
Estimated Payment
$ 1,167.54 per month $888.00 Principal & Interest $163.17 Property Tax $116.38 Homeowner's Insurance
10 Foliage Cir | MLS# 684197
This single family home located at 10 Foliage Cir, Stuarts Draft, VA 24477 is currently listed for sale with an asking price of $399,000. This property was built in 1996 and has 3 bedrooms and 2 full and 1 partial baths with 1738 sq. ft. Foliage Cir is located in the CRANBERRY HILLS subdivision. Search CRANBERRY HILLS real estate on www.montaguemiller.com today.