


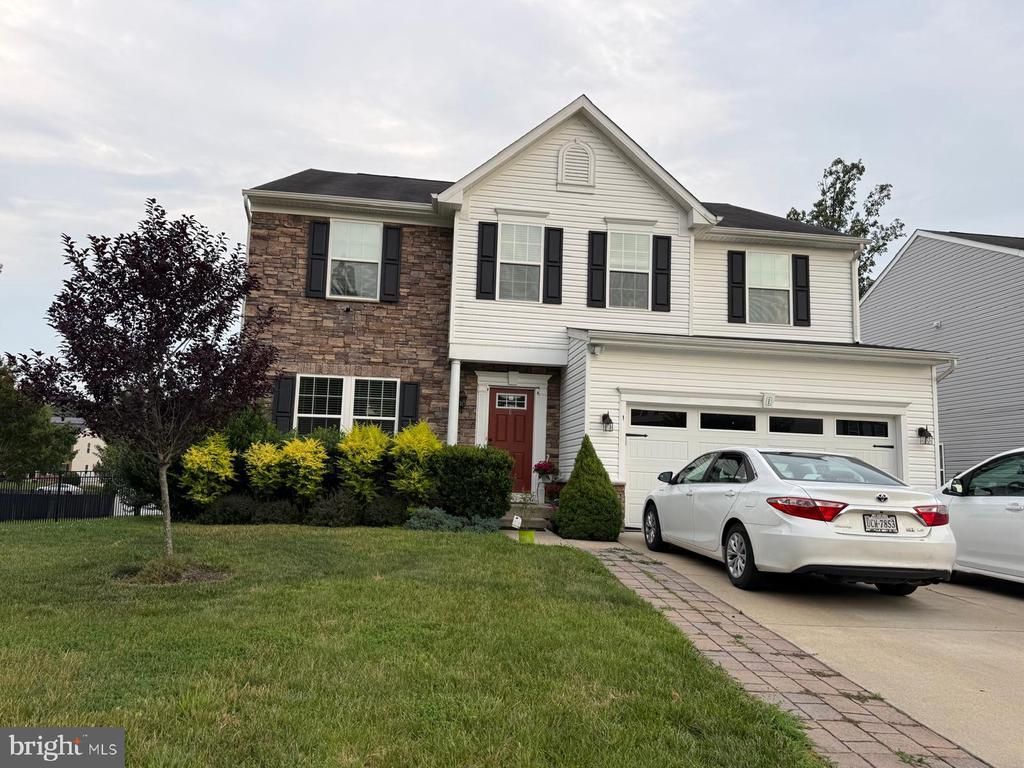
BEDS1
BATHS1 full
SQUARE FEET4,788
MLS#VAST2052396
STATUSACTIVE
PROPERTY TYPERental - Single Family
SUBDIVISIONBRENTSMILL
SCHOOLSTAFFORD COUNTY PUBLIC SCHOOLS
Property Description
Finished walk-out basement offering approximately 1,540 square feet of additional living space. Features a spacious recreation room, a full bathroom, and versatile space ideal for a home theater, game room, fitness area, or home office. Direct walk-out access leads to the fully fenced backyard with a stamped concrete patio and gazebo, creating the perfect setting for relaxing or entertaining. Located in a well-established neighborhood with sidewalks and convenient access to Stafford Marketplace, Embrey Mill Town Center, parks, playgrounds, restaurants, shopping, and commuter routes including I-95 and Quantico Marine Corps Base. Enjoy the perfect combination of extra living space, outdoor enjoyment, and an exceptional Stafford location. Application Link: ttps://apply.link/cMbb_1s
Property Features
Property Type: Rental - Single Family
Basement: Yes
Basement: Full
Cooling: Central A/C
Fuel Type: Natural Gas
Heating: Central
Home Style: Colonial
Lot Size: 0.23 Acres
Stories: 1.0
Year Built: 2013
Feature Descriptions
Accessibility: Doors - Swing In
Additional Structures: Above Grade, Below Grade
Appliances: Dishwasher, Disposal, Dryer, Freezer, Oven - Single, Oven/Range - Electric, Refrigerator, Stove, Washer
Exterior: Stone, Vinyl Siding
Flooring: Carpet
Interior: Carpet, Dining Area, Family Room Off Kitchen, Floor Plan - Open, Kitchen - Eat-In, Kitchen - Island, Walk-in Closet(s)
Lot Dimensions: 0.23 Acre(S)
Number of Rooms: 1
Parking Features: On Street, Free
Rent Includes: Common Area Maintenance, Electricity, Gas, Heat, Internet, Taxes, Trash Removal, Water, Air Conditioning
Sewer: Public Sewer
SQFT Above Finished: 3248
SQFT Below Finished: 1540
SQFT Total Finished: 4788
Structure Type: Detached
Utilities: Electric Available, Natural Gas Available, Sewer Available, Water Available
Water: Public
Local Schools
High School: BROOKE POINT
Middle School: SHIRLEY C. HEIM
Elementary School: WIDEWATER
School District: STAFFORD COUNTY PUBLIC SCHOOLS
Listed By / Shown By
Listed By
Agency Name: Samson Properties
Agency Phone: 7033788810
Shown By
Agency Title: Montague Miller & Co. Realtors
Agency Phone:

1 Warbler Court | MLS# VAST2052396
This property located at 1 Warbler Court , Stafford, VA 22554 is currently listed for rent with an asking price of $1,600 / Monthly. Warbler Court is located within the STAFFORD COUNTY PUBLIC SCHOOLS school district. Search Stafford real estate on www.montaguemiller.com today.