


BEDS5
BATHS3 full 1 partial
SQUARE FEET2,611
MLS#VAST2052456
STATUSACTIVE
PROPERTY TYPEResidential - Single Family
SUBDIVISIONARBOR GLEN
SCHOOLSTAFFORD COUNTY PUBLIC SCHOOLS
Property Description
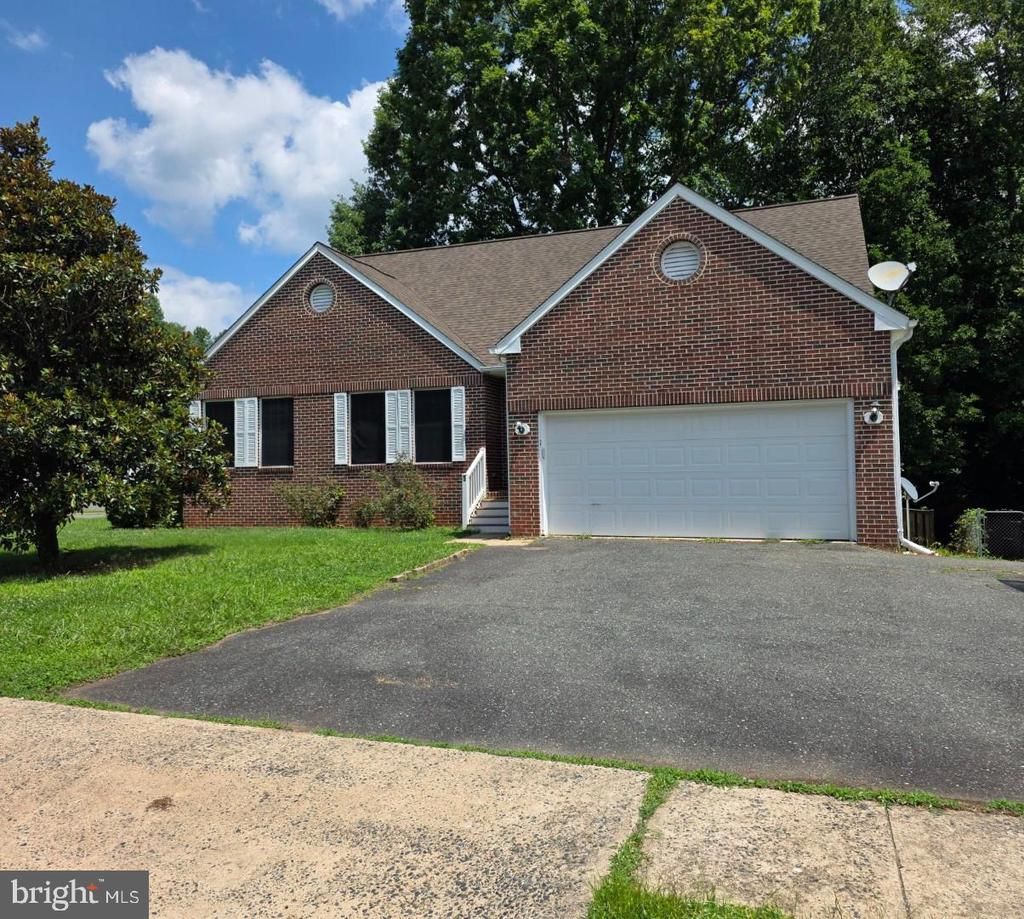
Positioned on a quiet cul-de-sac, this spacious five-bedroom home combines classic curb appeal with genuinely flexible living space. This spacious brick front home with a two car garage sitting on a corner lot that delivers extra elbow room. Inside, generous proportions carry from one room to the next, creating an easy rhythm for both busy weekdays and relaxed weekends. The primary bedroom offers a peaceful place to recharge, while three and a half bathrooms keep hectic mornings running smoothly. Downstairs, the basement adds a valuable layer of versatility. Imagine a media lounge, hobby zone, fitness area, or additional guest quarters shaped precisely around your routine. This bonus level stretches the home's usefulness well beyond its main floor. The fully fenced yard offers security and space for gardening, play, or simply relaxing in the open air. A generous deck invites weekend cookouts, while the adjoining patio creates a second gathering spot for evening conversation under the stars. The sizable lot ties it all together, giving you freedom to entertain and roam. Tucked into a peaceful pocket of Stafford, this property balances tranquil surroundings with easy reach to shopping, dining, and commuter routes.
Property Features
Property Type: Residential - Single Family
Basement: Full, Connecting Stairway, Interior Access, Outside Entrance, Daylight, Full, Front Entrance, Improved, Rear Entrance, Walkout Level, Partially Finished
Basement: Yes
Cooling: Central A/C, Ceiling Fan(s)
Fuel Type: Electric
Garage: 2
Heating: Heat Pump(s), Forced Air
Home Style: Ranch/Rambler
Lot Size: 0.24 Acres
Roof Type: Architectural Shingle
Stories: 2.0
Taxes: $5,100
Year Built: 1995
Feature Descriptions
Accessibility: Level Entry - Main
Additional Structures: Above Grade, Below Grade
Appliances: Built-In Microwave, Dishwasher, Disposal, Icemaker, Stainless Steel Appliances, Stove, Water Heater, Washer/Dryer Hookups Only
Exterior: Brick Front, Vinyl Siding
Exterior: Stone Retaining Walls
Fencing: Rear, Wood, Board
Flooring: Carpet, Ceramic Tile, Hardwood
HOA Fee: $240.00/Annually
Interior: Combination Dining/Living, Entry Level Bedroom, Floor Plan - Traditional, Kitchen - Gourmet, Kitchen - Table Space, Primary Bath(s), Upgraded Countertops, Walk-in Closet(s), Wet/Dry Bar, Wood Floors, Bathroom - Tub Shower, Carpet, Ceiling Fan(s), Chair Railings, Dining Area, Family Room Off Kitchen, Kitchen - Eat-In, Pantry
Location: Corner Lot/Unit
Lot: Corner, Cul-de-sac, Level, No Thru Street, Front Yard, Rear Yard, SideYard(s)
Lot Dimensions: 0.24 Acre(S)
Parking Features: Asphalt Driveway
Parking Notes: 2 Total Parking Spaces
Pet Restrictions: No Pet Restrictions
Rooms: Dining Room, Primary Bedroom, Bedroom 2,Bedroom 3,Bedroom 4,Bedroom 5,Kitchen, Game Room, Family Room, Utility Room
Sewer: Public Sewer
Special View Info: Street, Garden/Lawn
SQFT Above Finished: 1677
SQFT Below Finished: 934
SQFT Total Finished: 2611
Structure Type: Detached
Total Garage/Parking Spaces: 2
Water: Public
Windows: Bay/Bow, Screens
Room Sizes
Bedroom 2: 12 x 12 Level - Main
Kitchen: 20 x 13 Level - Main
Family Room: 14 x 13 Level - Main
Primary Bedroom: 15 x 15 Level - Main
Bedroom 3: 13 x 12 Level - Main
Dining Room: 10 x 10 Level - Main
Bedroom 4: 14 x 12 Level - Lower 1
Bedroom 5: 14 x 11 Level - Lower 1
Game Room: 22 x 14 Level - Lower 1
Local Schools
School District: STAFFORD COUNTY PUBLIC SCHOOLS
Listed By / Shown By
Listed By
Agency Name: Rally Point Real Estate
Agency Phone: 7032015440
Shown By
Agency Title: Montague Miller & Co. Realtors
Agency Phone:

Estimate Your Payment
Estimated Payment
$ 1,784.31 per month $1,201.81 Principal & Interest $425.00 Property Tax $157.50 Homeowner's Insurance
1 Keith Court | MLS# VAST2052456
This single family home located at 1 Keith Court , Stafford, VA 22554 is currently listed for sale with an asking price of $540,000. This property was built in 1995 and has 5 bedrooms and 3 full and 1 partial baths with 2611 sq. ft. Keith Court is located in the ARBOR GLEN subdivision within the STAFFORD COUNTY PUBLIC SCHOOLS school district. Search ARBOR GLEN real estate on www.montaguemiller.com today.