



BEDS5
BATHS2 full 1 partial
SQUARE FEET2,745
MLS#682524
STATUS
PROPERTY TYPEResidential - Single Family
SUBDIVISIONVISTA VIEW
Property Description
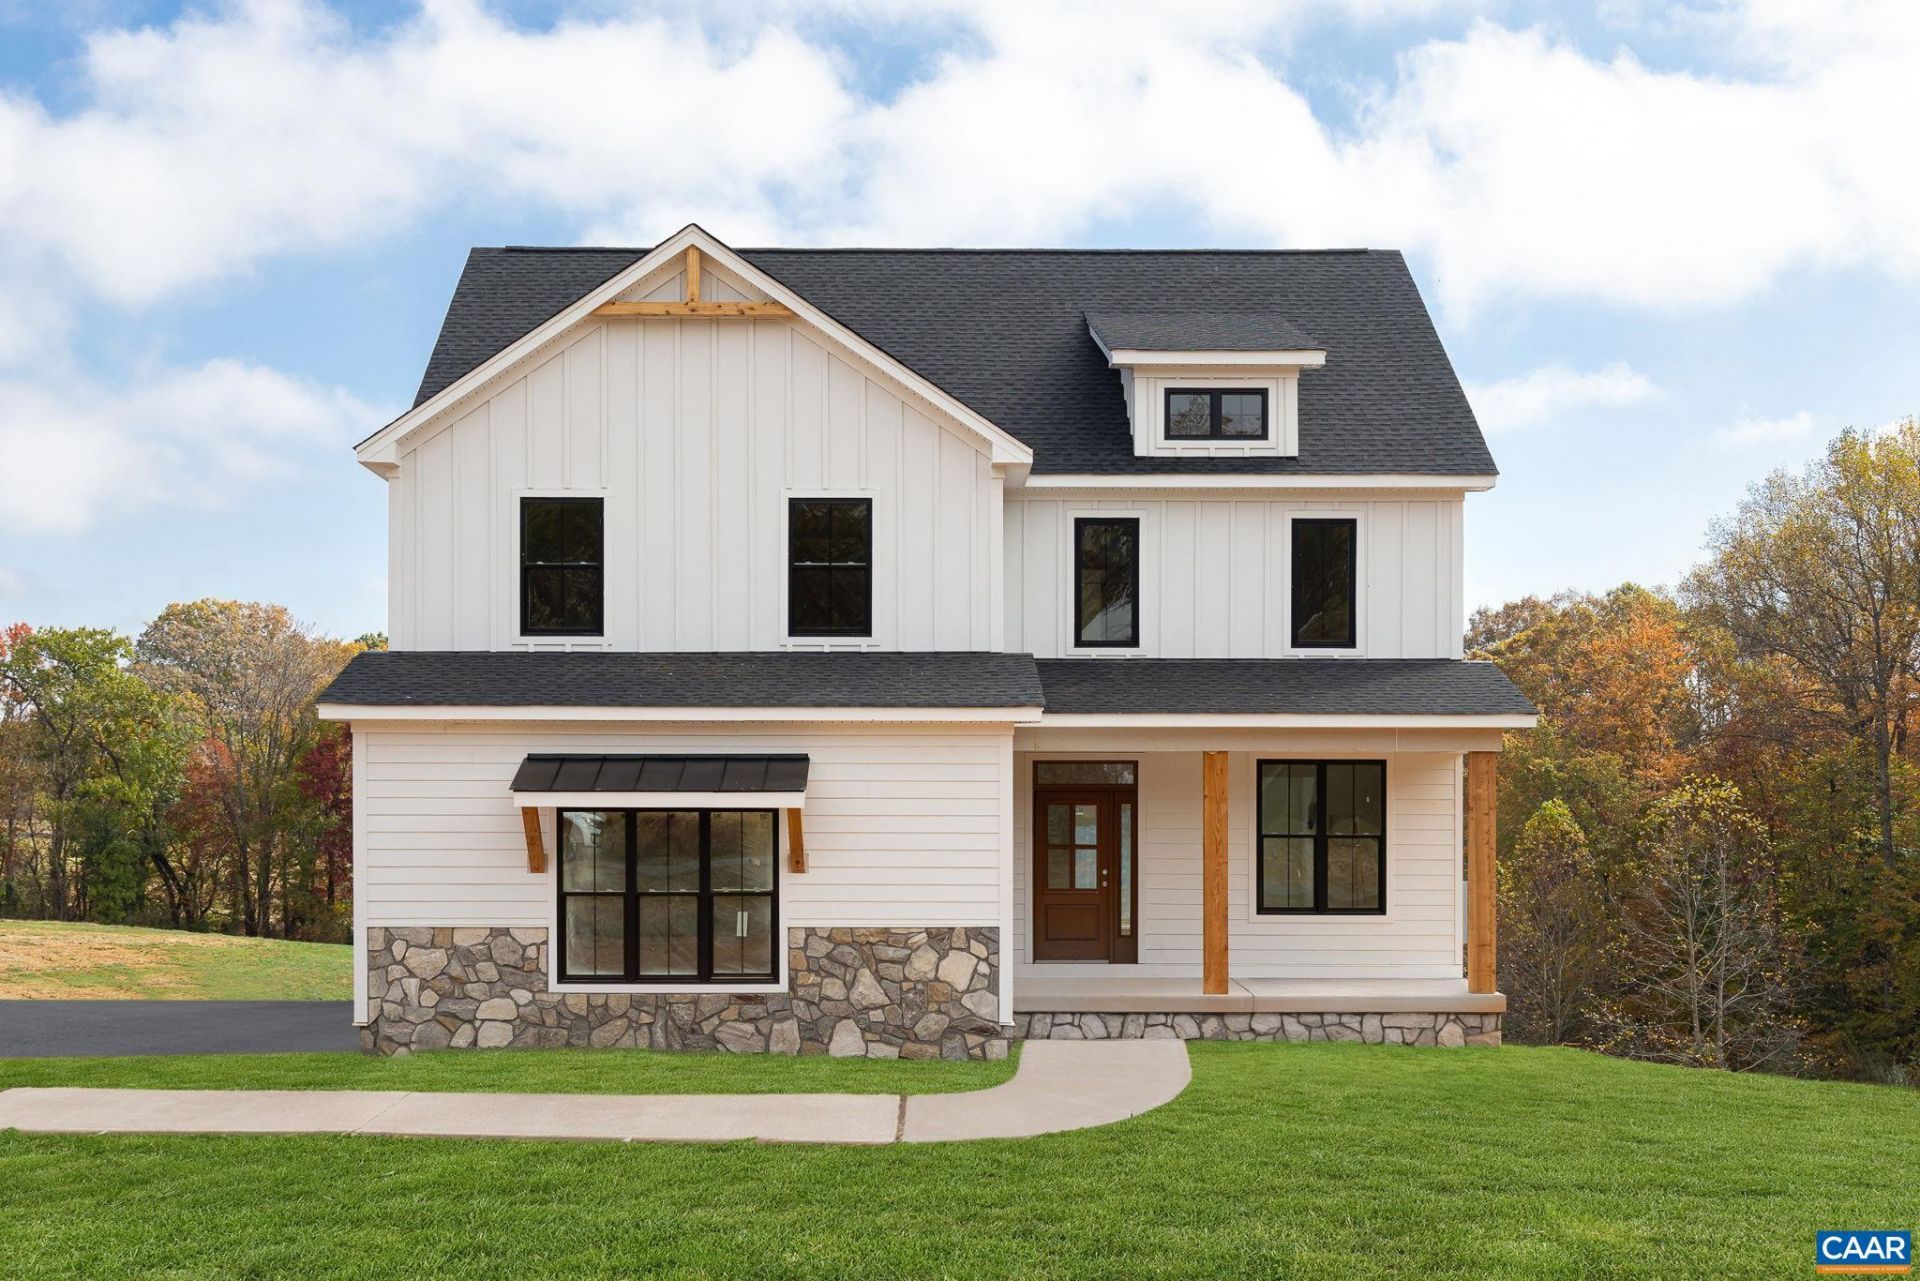
TO-BE-BUILT custom home by True Living Custom Homes in Vista View! The Rehoboth offers the opportunity to build a home that reflects your style, with selections and finishes chosen along the way. Designed with spacious, open living in mind, this thoughtful floor plan features 9' ceilings and a gourmet kitchen with granite counters and generous prep space, opening to the family room with gas fireplace. Upstairs, the spacious owner's suite creates a private retreat, along with 3 additional bedrooms and 2 full baths-plenty of room for family, guests and a home office. The unfinished basement is already plumbed for an additional bath and offers tremendous potential for future finished living space. A side-load 2-car garage completes the plan. Enjoy the peaceful setting of Vista View while remaining less than 30 minutes from Downtown Charlottesville. The home features an electric heat pump with a backup furnace serviced by propane. Other floor plans available-bring your ideas and work with True Living to create a home that's truly your own!
Property Features
Property Type: Residential - Single Family
Basement: Yes
Basement: Unfinished
Cooling: Central Air, Heat Pump
Fireplaces: 1
Garage: 2 car attached
Heating: Central, Electric, Heat Pump
Home Style: Farmhouse
Lot Size: 2.00 Acres
Roof Type: Architectural
Stories: 2.0
Taxes: $6,013
Year Built: 2026
Amenities
Double Vanity
Walk-In Closet(s)
Kitchen Island
Loft
Mud Room
Programmable Thermostat
Recessed Lighting
Utility Room
Feature Descriptions
Appliances: Dishwasher, Microwave, Refrigerator
Association Amenities: None
Days on Site: 7
Exterior: HardiPlank Type, Stick Built, Stone
Fireplace: One, Gas
Flooring: Carpet, Ceramic Tile, Hardwood
HOA: Yes
Parcel#: 111111
Parking: Attached, Electricity, Garage, Garage Door Opener, Garage Faces Side
Parking Notes: Attached, Electricity, Garage, Garage Door Opener, Gar
Patio/Porch: Front Porch, Porch
Security: Carbon Monoxide Detector(s), Smoke Detector(s)
Sewer: Septic Tank
Utilities: Fiber Optic Available
Water: Private, Well
Window: Insulated Windows, Tilt-In Windows, Vinyl
Local Schools
High School: William Monroe
Middle School: William Monroe
Elementary School: Greene Primary
Listed By / Shown By
Listed By
Agency Name: NEST REALTY GROUP
Agency Phone: 434-566-0121
Shown By
Agency Title: Montague Miller & Co. Realtors
Agency Phone: 800.793.5393

Estimate Your Payment
Estimated Payment
$ 2,663.39 per month $1,911.76 Principal & Interest $501.08 Property Tax $250.54 Homeowner's Insurance
1 B Vista View Dr | MLS# 682524
This single family home located at 1 B Vista View Dr, Ruckersville, VA 22968 is currently listed for sale with an asking price of $859,000. This property was built in 2026 and has 5 bedrooms and 2 full and 1 partial baths with 2745 sq. ft. B Vista View Dr is located in the VISTA VIEW subdivision. Search VISTA VIEW real estate on www.montaguemiller.com today.