



BEDS2
BATHS2 full
SQUARE FEET1,236
MLS#369585
STATUS
PROPERTY TYPEResidential - Single Family
SUBDIVISIONBanks Mountain Subdivision
SCHOOLAmherst
Property Description
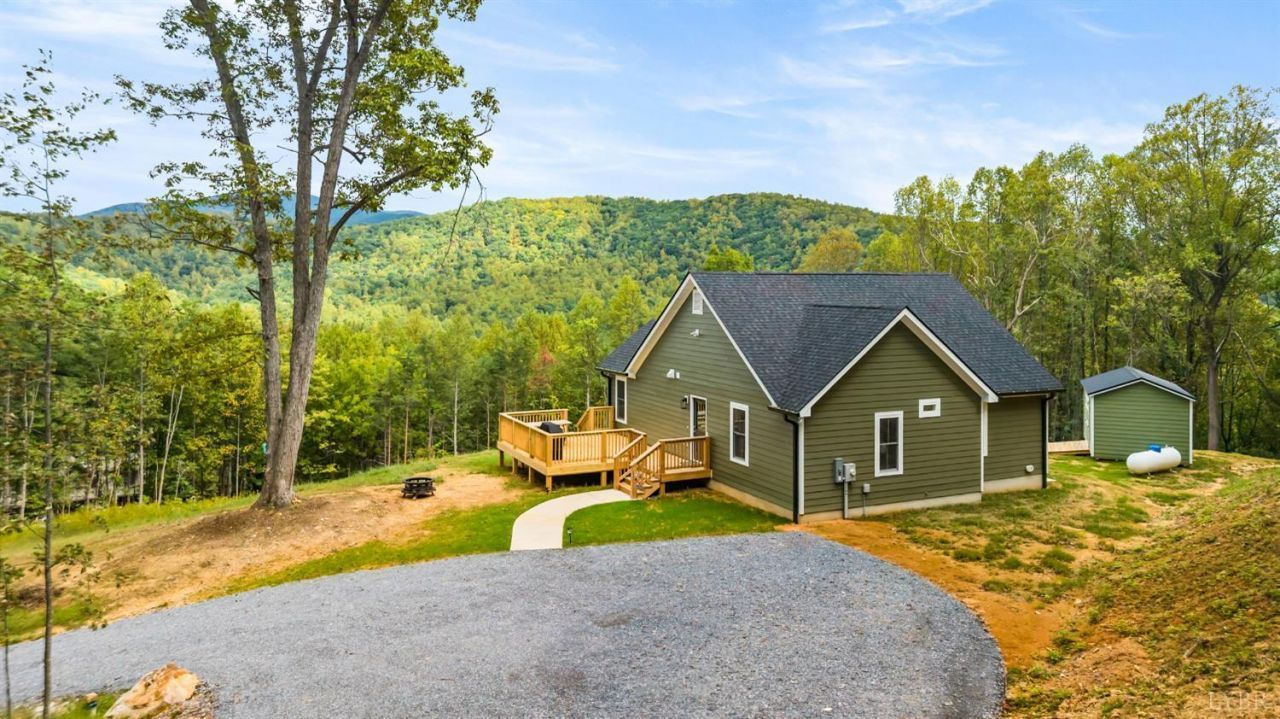
Banks Mountain Cottage! A new construction home set on just over 5 acres. This single-level cottage offers two spacious bedrooms and two full baths with marble countertops. The open living area features a vaulted ceiling, a stone fireplace with gas logs, and large windows framing majestic mountain views. White shaker cabinets, granite countertops, and a gas cooktop complete the kitchen. You will enjoy long-range mountain views from the shaded front porch and dark-sky stargazing from the open deck. Fiber-optic internet keeps you connected to work and entertainment while you enjoy the peaceful surroundings. A meadow of natural pollinators creates an ever-changing vista. Nearby outdoor destinations include the Lynchburg Reservoir, Appalachian Trail, Pedlar River, Horsley Creek, Blue Ridge Parkway, and George Washington National Forest.
Property Features
Property Type: Residential - Single Family
Cooling: Heat Pump
Heating: Heat Pump, Propane
Home Style: Craftsman
Lot Size: 5.07 Acres
Roof Type: Shingle
Stories: 1.0
Taxes: $2,660
Year Built: 2026
Amenities
Ceiling Fan(s)
Drywall
Great Room
High Speed Data Aval
Main Level Bedroom
Primary Bed w/Bath
Pantry
TV Mount(s)
Deck
Porch
Front Porch
Secluded Lot
Insulated Glass
Undergrnd Utilities
Mountain Views
Feature Descriptions
Appliance Features: Dishwasher, Dryer, Grill, Microwave, Range-Gas, Self Cleaning Oven
Basement Features: Crawl Space
Days on Site: 1
Exterior: Vinyl Siding
Fireplace Features: 1 Fireplace, Gas Log, Great Room
Laundry Features: Main Level
Lot Dimensions: 5.0690 Acre(s)
Sewer: Septic Tank
Water: Well
Room Sizes
Primary: 15.3 x 13.4
Bedroom 2: 12.3 x 12.5
Breakfast Room: 13.3 x 8.8
Great Room: 21.5 x 15.4
Kitchen: 13.3 x 9.4
Local Schools
High School: Amherst High
Middle School: Amherst Midl
Elementary School: Temperance Elem
School District: Amherst
Listed By / Shown By

Listed By
Agency Name: Montague Miller And Co.-Amher
Agent Name: Kristin Wood
Agency Phone: (434) 942-4680
Estimate Your Payment
Estimated Payment
$ 1,417.35 per month $1,057.14 Principal & Interest $221.67 Property Tax $138.54 Homeowner's Insurance
323 Mountain Top Way | MLS# 369585
This single family home located at 323 Mountain Top Way, Amherst, VA 24521 is currently listed for sale by Montague Miller And Co.-Amher, with an asking price of $475,000. This property was built in 2026 and has 2 bedrooms and 2 full baths with 1236 sq. ft. Mountain Top Way is located in the Banks Mountain Subdivision subdivision within the Amherst school district. Search Banks Mountain Subdivision real estate on www.montaguemiller.com today.